
Process
The Kitchen Renovation Process
A renovation runs smoothly when everyone knows what happens next. These six phases describe how a residential kitchen project generally moves from first conversation to finished room.
Call now for service availability. Please have your 5-digit ZIP code ready.
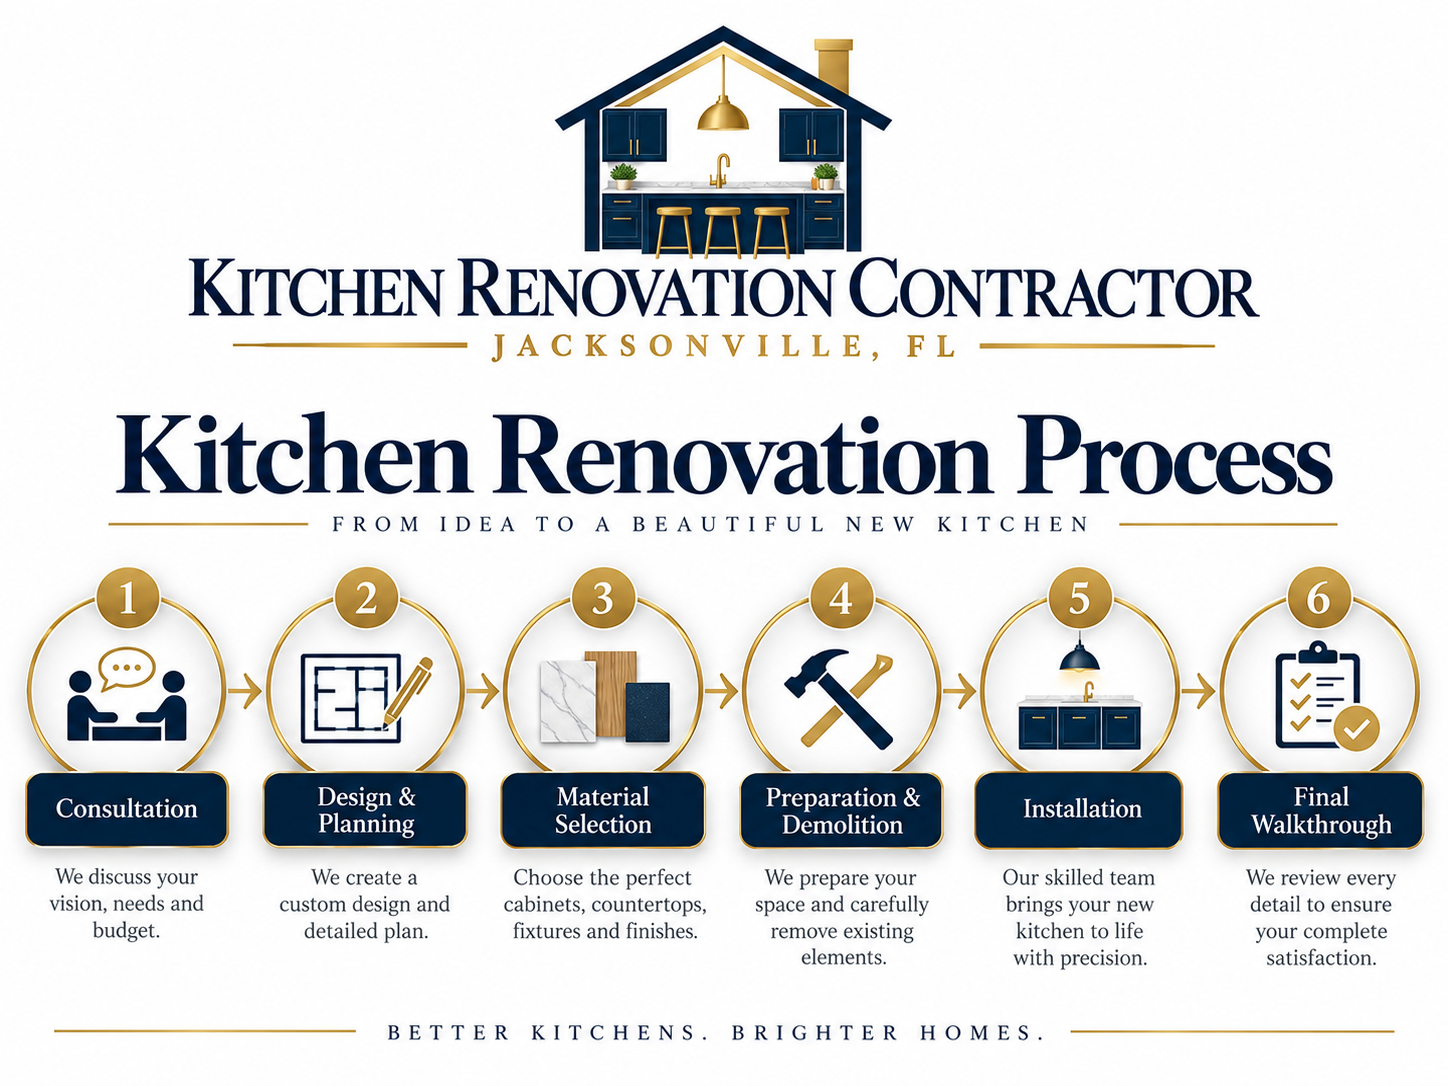
1. Consultation
The first conversation is about understanding the kitchen you have and the one you want. That means walking the space, discussing what frustrates you, who uses the room and how, what must stay, and the budget range you are planning around.
It is also when constraints surface: a wall you hope to remove, a sink you want moved, an appliance you already purchased, or a timeline built around a family event. Naming those early keeps later phases realistic.
You should leave the consultation with a clearer sense of scope and a reasonable planning range, not a finished design.
2. Design and planning
Measurements are taken, existing conditions are documented, and layout options are developed. This is where work zones, clearances, storage and sightlines get resolved on paper while changes are still free.
The output is a plan you can build from: floor plan, elevations, a cabinet schedule, appliance specifications, and notes on where plumbing, electrical and ventilation need to move.
It is also where feasibility gets confirmed — whether a wall can be opened, whether a sink relocation is practical given the home's construction, and whether the scope will require permitting.
3. Material selection
Cabinetry, countertops, flooring, backsplash, hardware, lighting, sink and faucet are selected as a coordinated package rather than one at a time. Samples are reviewed in your own light, and natural stone is ideally selected slab by slab.
Selections are what turn a plan into an order. Because cabinetry has the longest lead time, its decisions come first and everything else resolves around them.
This is the phase that most often controls the start date. Households that can make decisions together move faster than those revisiting choices repeatedly.
Decide before you order
Appliance models, sink type, hood style and panel requirements all have to be final before cabinetry is ordered. Changing them afterward usually means new parts and new lead time.
4. Preparation and demolition
Before demolition, the work area is protected: floors covered, dust containment set up, and a path established for debris removal. Appliances and anything being reused are removed carefully.
Demolition removes cabinetry, counters, backsplash and, where the plan requires, flooring and portions of wall. This is the phase where hidden conditions appear — older wiring, plumbing that is not where the drawings assumed, or damage behind a cabinet.
Rough trades follow: plumbing and electrical work per the plan, any structural work, and inspections where the scope requires them. Then walls are closed, patched and prepared for finish.
5. Installation
Cabinets are set, leveled and secured. Countertops are templated to the installed cabinets and then fabricated, which creates a normal gap before they are installed and the sink is reconnected.
After counters, backsplash is installed, plumbing fixtures are connected, lighting is trimmed out, appliances are set and flooring or base trim is completed depending on the sequence chosen during design.
Hardware, adjustments, caulking and paint touch-up finish the work. This is also when cabinet doors and drawers are fine-tuned so reveals are consistent.
6. Final walkthrough
The walkthrough is a detailed review of the finished kitchen: every door and drawer operated, every fixture tested, surfaces inspected, and any remaining items documented and scheduled.
It is also when care information is handed over — how to clean the countertop material, what finish the cabinets carry, and which appliance documents you should keep.
Schedules are not promised in advance here. Duration depends on scope, selections, lead times, inspections where required and availability, so timelines are established project by project.
Answers
Frequently asked questions
How long does a kitchen renovation usually take?
It varies substantially with scope. A cosmetic refresh is a short project; a full renovation involving cabinetry, counters, flooring and trade work runs considerably longer, and cabinetry lead time before work begins is often the single biggest factor. Structural changes, permitting and inspections extend the window further. Because so many variables are project-specific, realistic timelines are set once scope and selections are defined.
Can I live in my home during the renovation?
Most households do. Setting up a temporary kitchen — refrigerator relocated nearby, microwave, coffee setup, a table for prep and a plan for washing dishes — makes a significant difference. Expect dust despite containment, restricted access to the work area, and days when water or power to part of the home is interrupted.
What is the difference between kitchen remodeling and kitchen renovation?
In everyday use the terms are interchangeable, and most homeowners and contractors use them to mean the same thing. If a distinction is drawn, renovation suggests updating and restoring within the existing structure, while remodeling suggests changing the structure or layout. Practically, what matters is the defined scope of work rather than the label.
When are payments typically made?
Payment structures vary by contractor and should be defined in writing before work begins, typically tied to project milestones. Review what each payment covers, when it is due, and how change orders affect the schedule of values. Clarity here prevents the most common disputes in residential renovation.
Plan your Jacksonville kitchen renovation
Talk through your kitchen size, layout goals, cabinetry and finish preferences, and the scope you are considering.
Call now for service availability. Please have your 5-digit ZIP code ready.