
Design guide
Kitchen Layout Guide
Layout determines how a kitchen feels to use every day. Understanding the five common plans — and the clearances that make each work — is the foundation of good kitchen design.
Call now for service availability. Please have your 5-digit ZIP code ready.
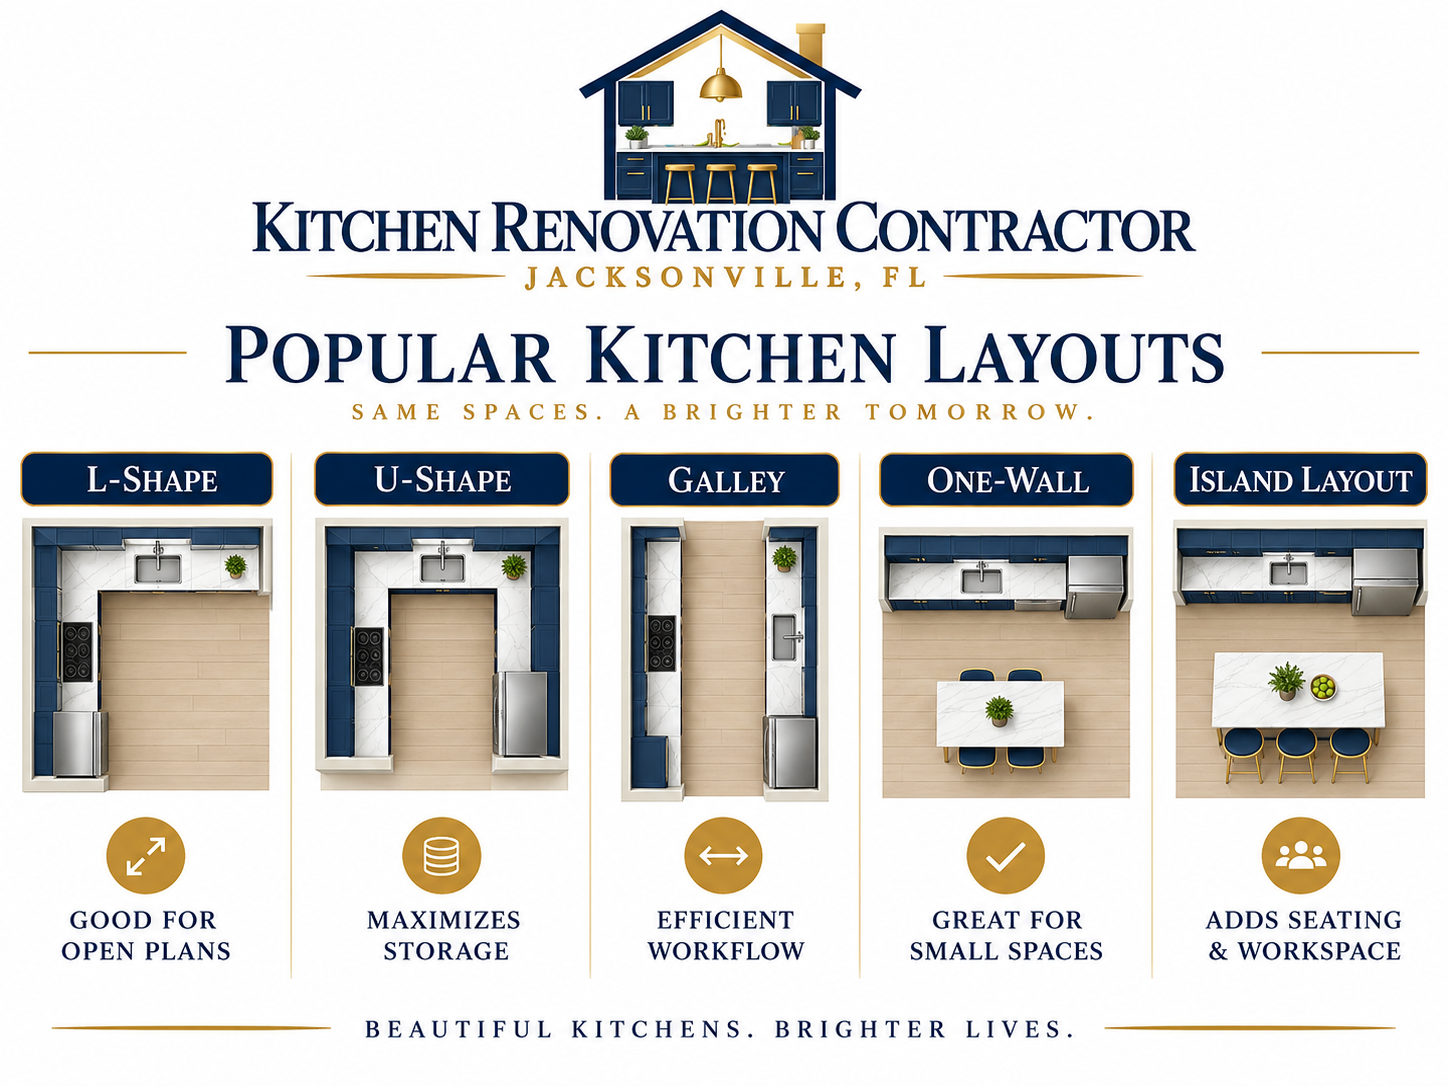
The five common layouts
| Layout | Works best when | Watch out for |
|---|---|---|
| Galley | Narrow rooms and efficient single-cook workflow | Traffic passing through the work aisle |
| L-shape | Open plans and corner-based rooms | Corner cabinet access and long walking distances |
| U-shape | Ample wall space and heavy storage needs | Feeling enclosed; two corners to resolve |
| Island | Rooms wide enough for full clearance on all sides | Forcing an island into a space that cannot hold it |
| Peninsula | Rooms too narrow for an island but wanting seating | Creating a dead-end aisle |
Clearances that make or break a plan
A single-cook work aisle generally wants about 42 inches; a two-cook kitchen is more comfortable at roughly 48 inches. Below about 36 inches, the aisle becomes tight, especially with appliance doors swinging into it.
Walkways that pass through the kitchen without serving the work area can be narrower than work aisles, but a path that carries household traffic directly through the cooking zone is a daily frustration regardless of width.
Appliance doors deserve explicit checking on the plan: refrigerator swing, dishwasher door plus a person kneeling in front of it, and oven door depth. Many layouts that look fine on paper fail on this point alone.
Test the plan by walking it
Tape the layout on your existing floor before finalizing. Walking the aisles, opening imaginary appliance doors and standing at the sink reveals problems that drawings hide.
Zones instead of the work triangle
The classic work triangle connects sink, range and refrigerator, and it remains a useful sanity check in compact kitchens. In larger kitchens with islands and multiple cooks, thinking in zones works better.
Define a prep zone with counter space near the sink, a cooking zone with landing space on both sides of the range, a cleanup zone containing the sink, dishwasher and waste pull-out, and a storage zone for pantry and everyday dishes.
Landing space is the detail most often shortchanged. Counter beside the refrigerator, beside the range and beside the sink is what makes a kitchen feel generous, even when total square footage is modest.
Choosing the right layout for your home
- Measure the room and note window, door and duct locations before sketching
- Identify where household traffic naturally passes through
- Decide whether the kitchen should connect visually to adjacent living space
- Count cooks: one person's efficient galley is two people's bottleneck
- Confirm whether existing plumbing and appliance locations can stay
- Verify island clearance on all four sides before committing to one
When a layout change is worth it
Changing a layout adds plumbing, electrical, flooring and sometimes structural work, so it should solve a real problem: a cramped aisle, a sink facing a blank wall, a refrigerator that blocks a doorway, or a closed room that isolates the cook from the rest of the house.
If the current layout basically works, keeping it and investing in cabinetry, storage, lighting and surfaces almost always produces more satisfaction per dollar.
When a layout change is warranted, evaluate feasibility before design: whether the wall is load bearing, where plumbing can route, and whether the home is on a slab.
Answers
Frequently asked questions
What kitchen layout is best for a small kitchen?
Galley and L-shape layouts generally make the most of limited space. A galley keeps everything within a few steps and uses both walls efficiently; an L-shape opens one side and can accept a small table or a compact peninsula. Forcing an island into a room that cannot hold proper clearance usually makes a small kitchen harder to use.
How much clearance does an island need?
About 42 inches of clear aisle on each working side is a common target, and roughly 48 inches is more comfortable where two people work simultaneously or where an appliance door opens into the aisle. Measure from the finished countertop edge to the opposing cabinet face, including any overhang.
Is the work triangle still relevant?
It is still a useful check in compact kitchens where sink, range and refrigerator form a natural loop. In larger kitchens, especially those with islands and multiple cooks, zone planning is more practical: distinct prep, cooking, cleanup and storage areas with adequate landing space next to each.
What is the difference between an island and a peninsula?
An island is freestanding with clearance on all sides; a peninsula is attached to the perimeter cabinetry at one end. Peninsulas need less floor area, which makes them a good fit for rooms that cannot support island clearances, but they can create a dead-end aisle if not planned carefully.
Can I change my kitchen layout without moving plumbing?
Sometimes. Keeping the sink in place while reorganizing cabinetry, changing the island, or reconfiguring storage can meaningfully improve workflow without plumbing work. Moving the sink or adding an island sink is what introduces drainage routing, which is the more involved part of a layout change.
Plan your Jacksonville kitchen renovation
Talk through your kitchen size, layout goals, cabinetry and finish preferences, and the scope you are considering.
Call now for service availability. Please have your 5-digit ZIP code ready.